Skip links

LAV

AMBIENTE 2023

LAV

AMBIENTE

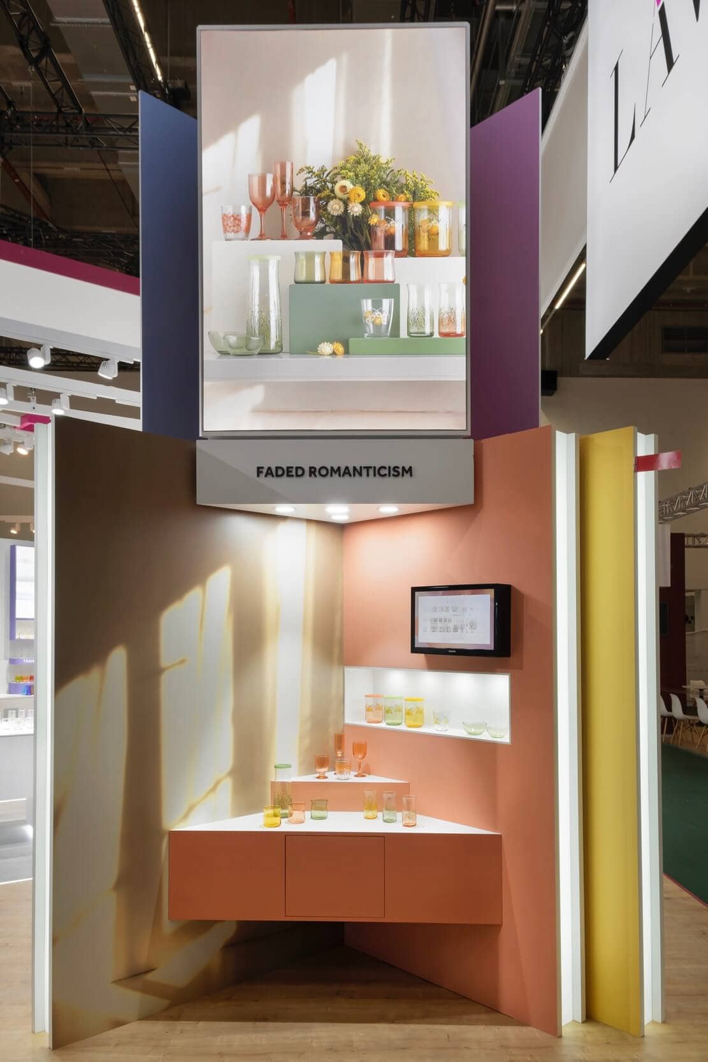
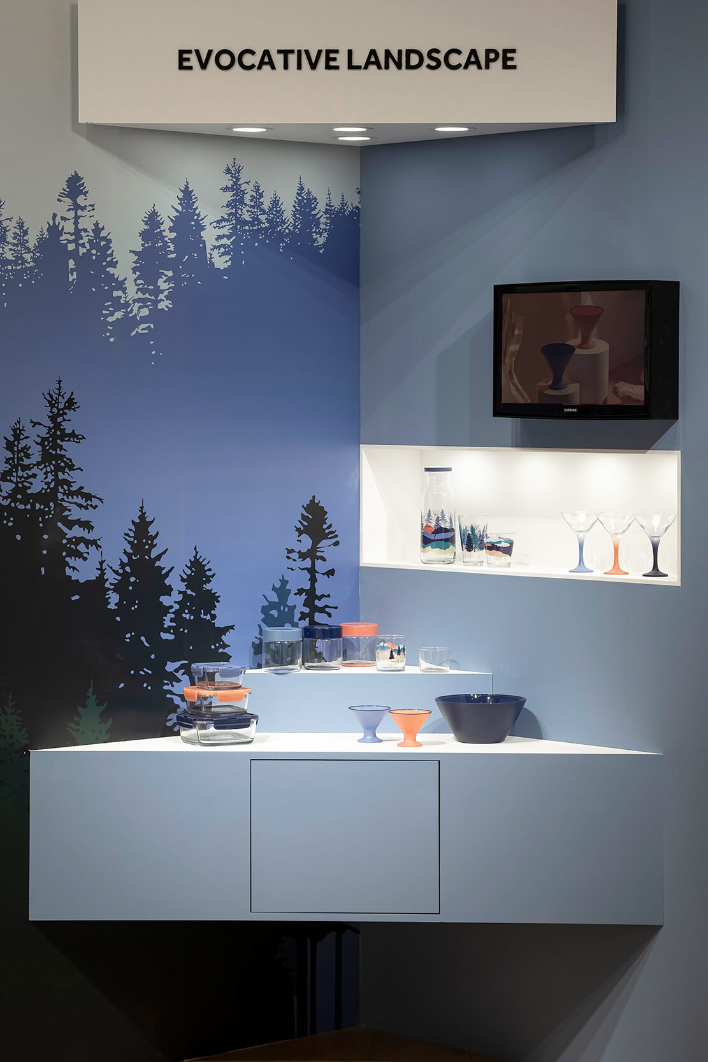
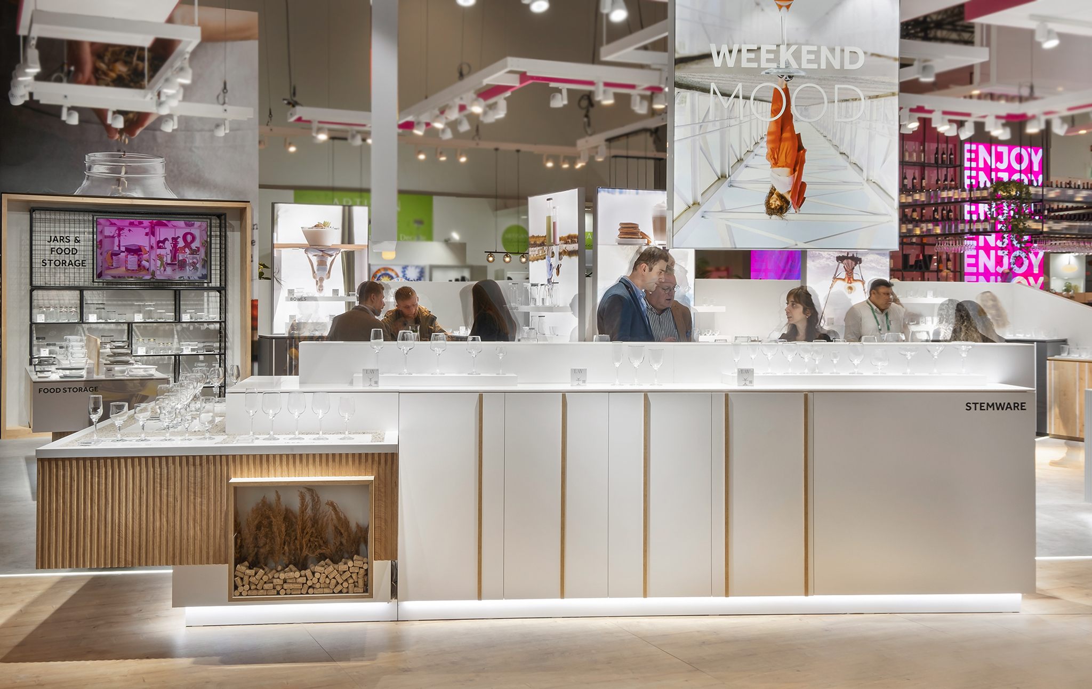
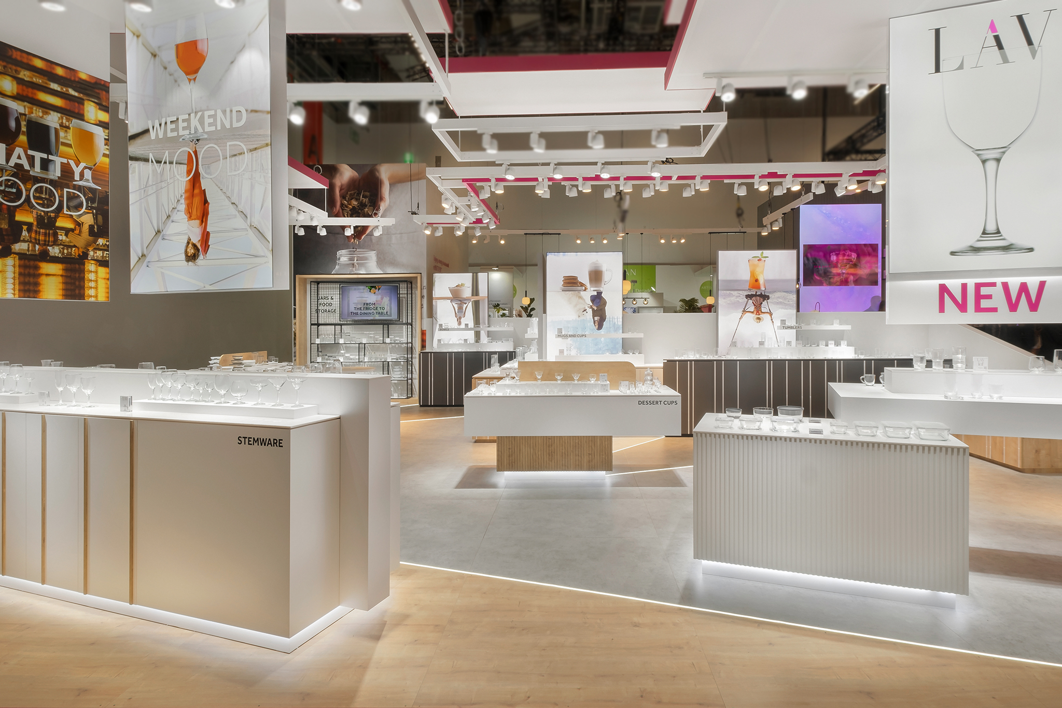
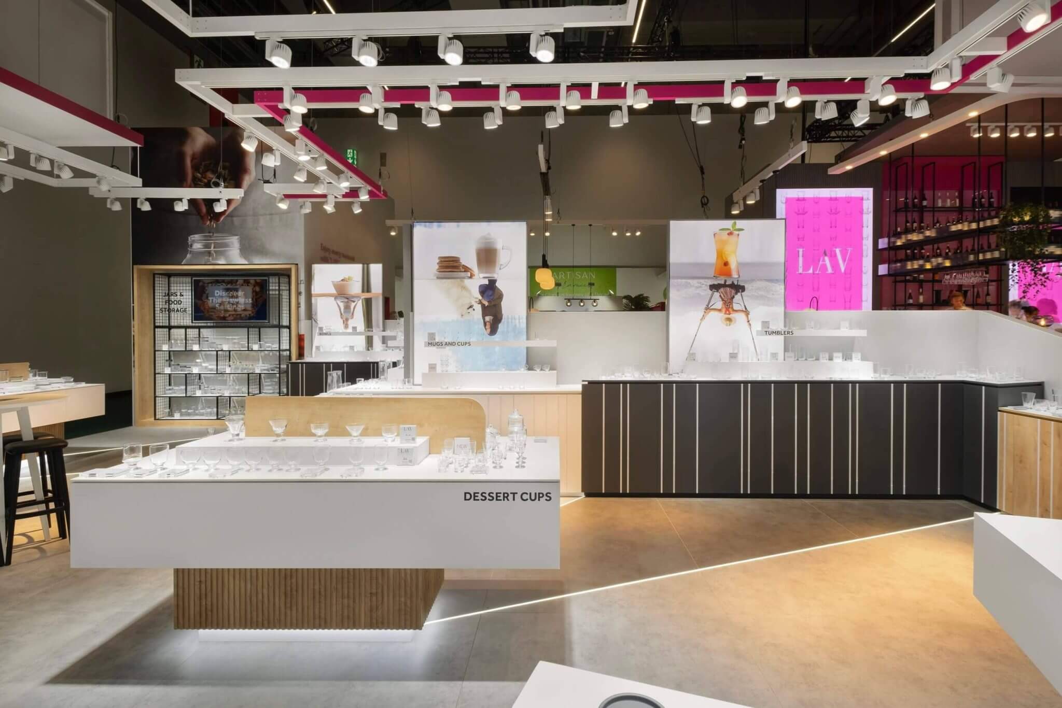
In our stand design, spanning a 450 m² floor area, we prioritized the clear separation of the lounge area from the diverse product range. Dedicated spaces were crafted for each product group, allowing them to showcase their unique style and identity, supported by tailored visual elements. The stand greets visitors with a balanced presentation of the brand and its products. In the design, we meticulously created individual worlds for each product group while maintaining a harmonious and unified flow.

CLIENT

LAV

LOCATION

FRANKFURT MESSE, GERMANY

YEAR

FEB, 2023

PERFECT
BALANCE

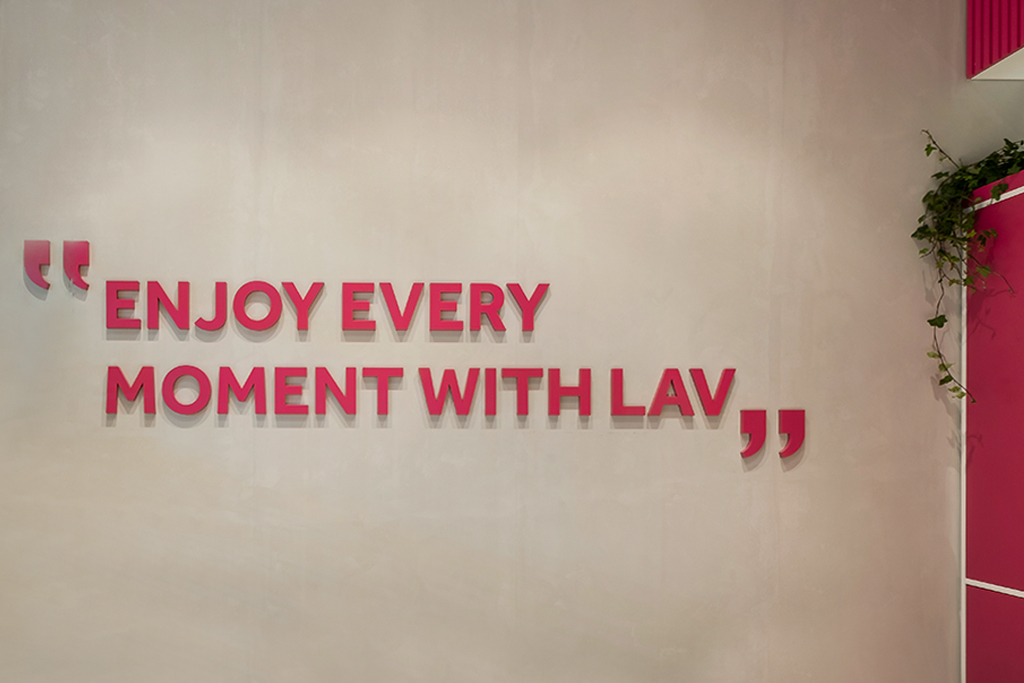
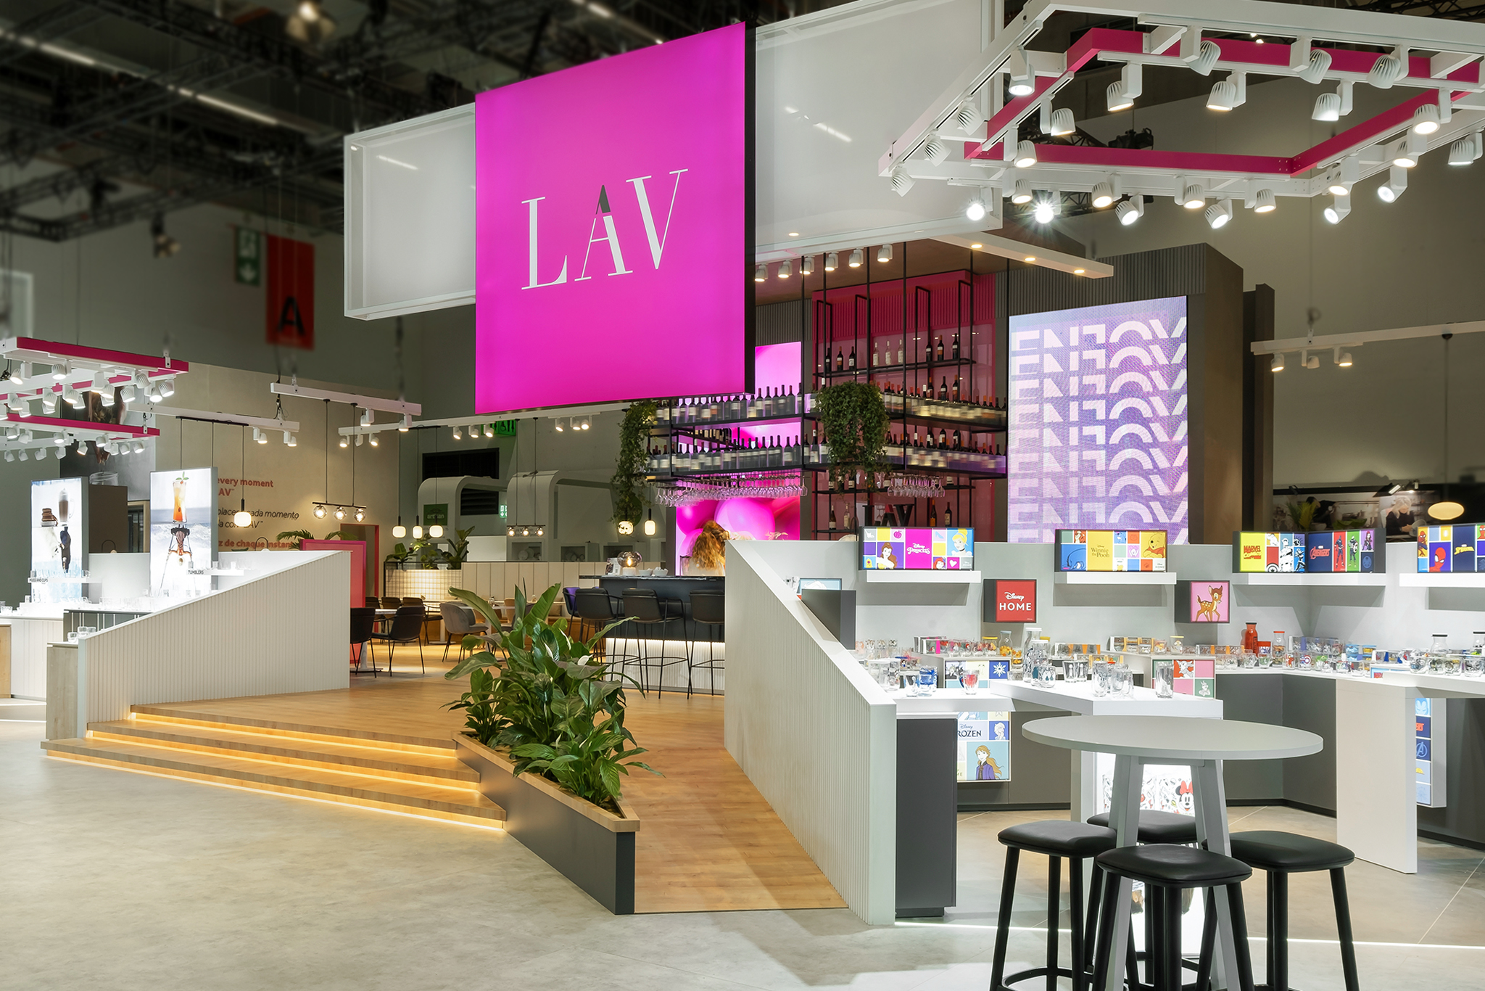
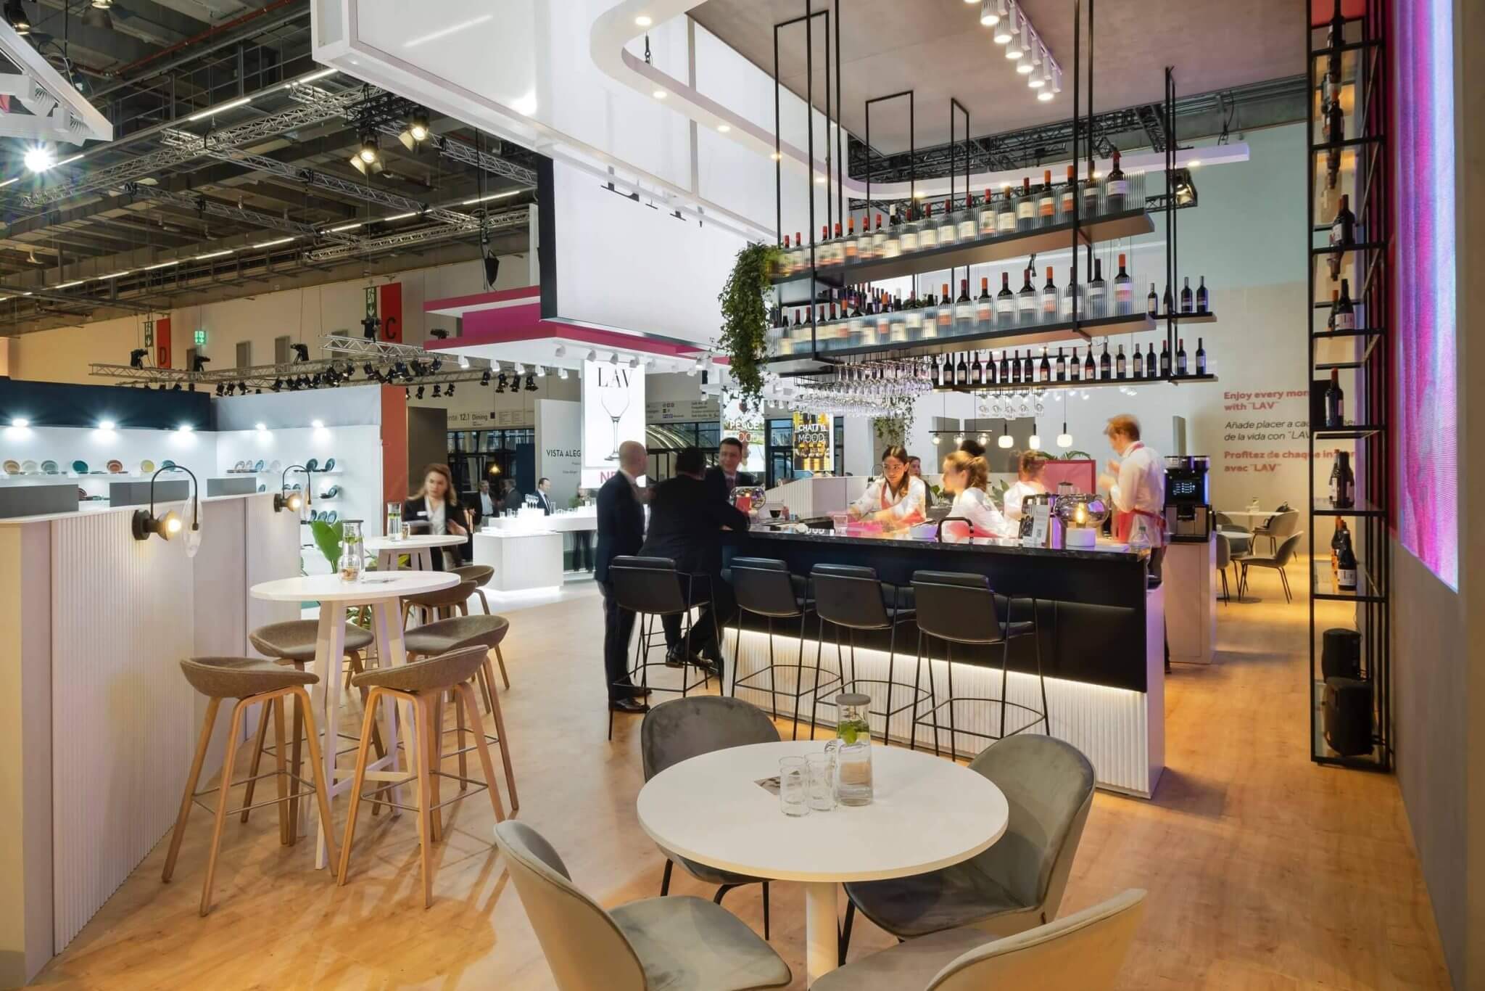
At the heart of the LAV stand is the bar—a welcoming café-like environment where visitors can enjoy exquisite presentations and engage in meaningful conversations. Separated from the product display areas, this space maintains the distinctive LAV MOOD with LED screens, enabling guests to experience full hospitality while staying connected to the brand.

OUR DESIGN CRITERIA

IMMERSIVE SPACES

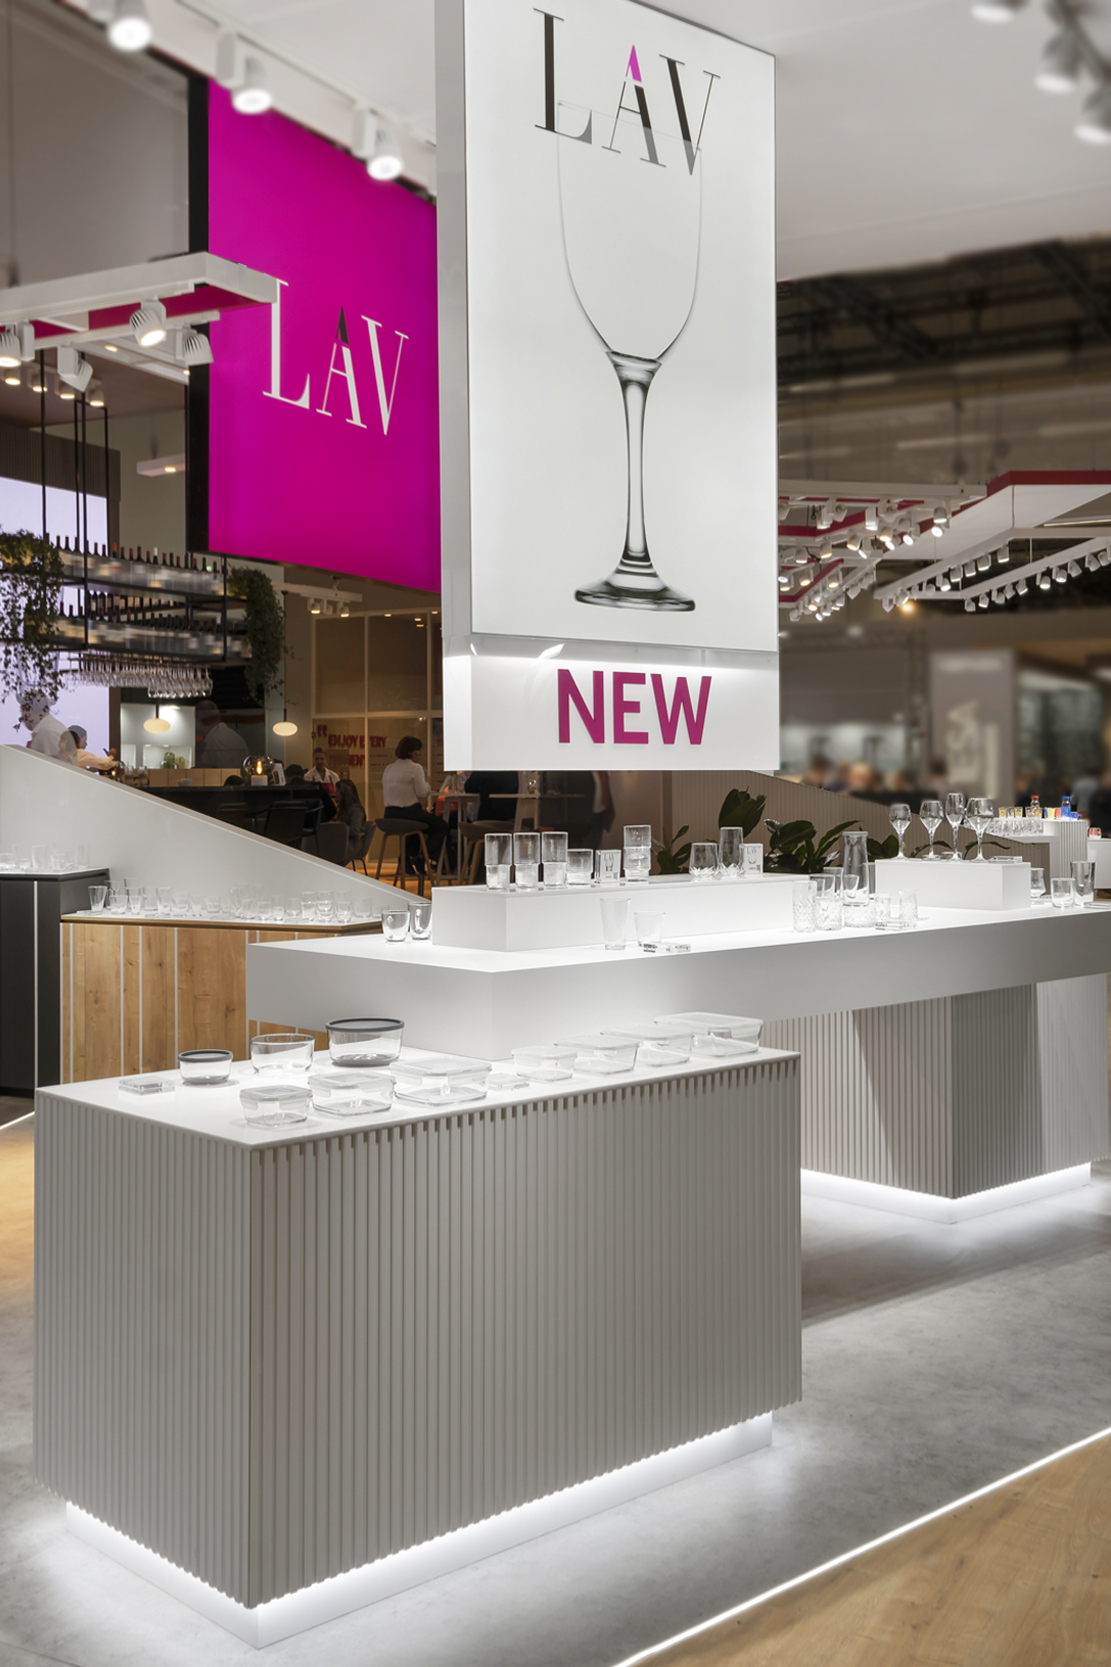
To ensure impactful brand visibility, we incorporated elevated lightbox posters strategically positioned to align with the exhibition’s doors and aisles, creating a strong and cohesive display.

DETAILS

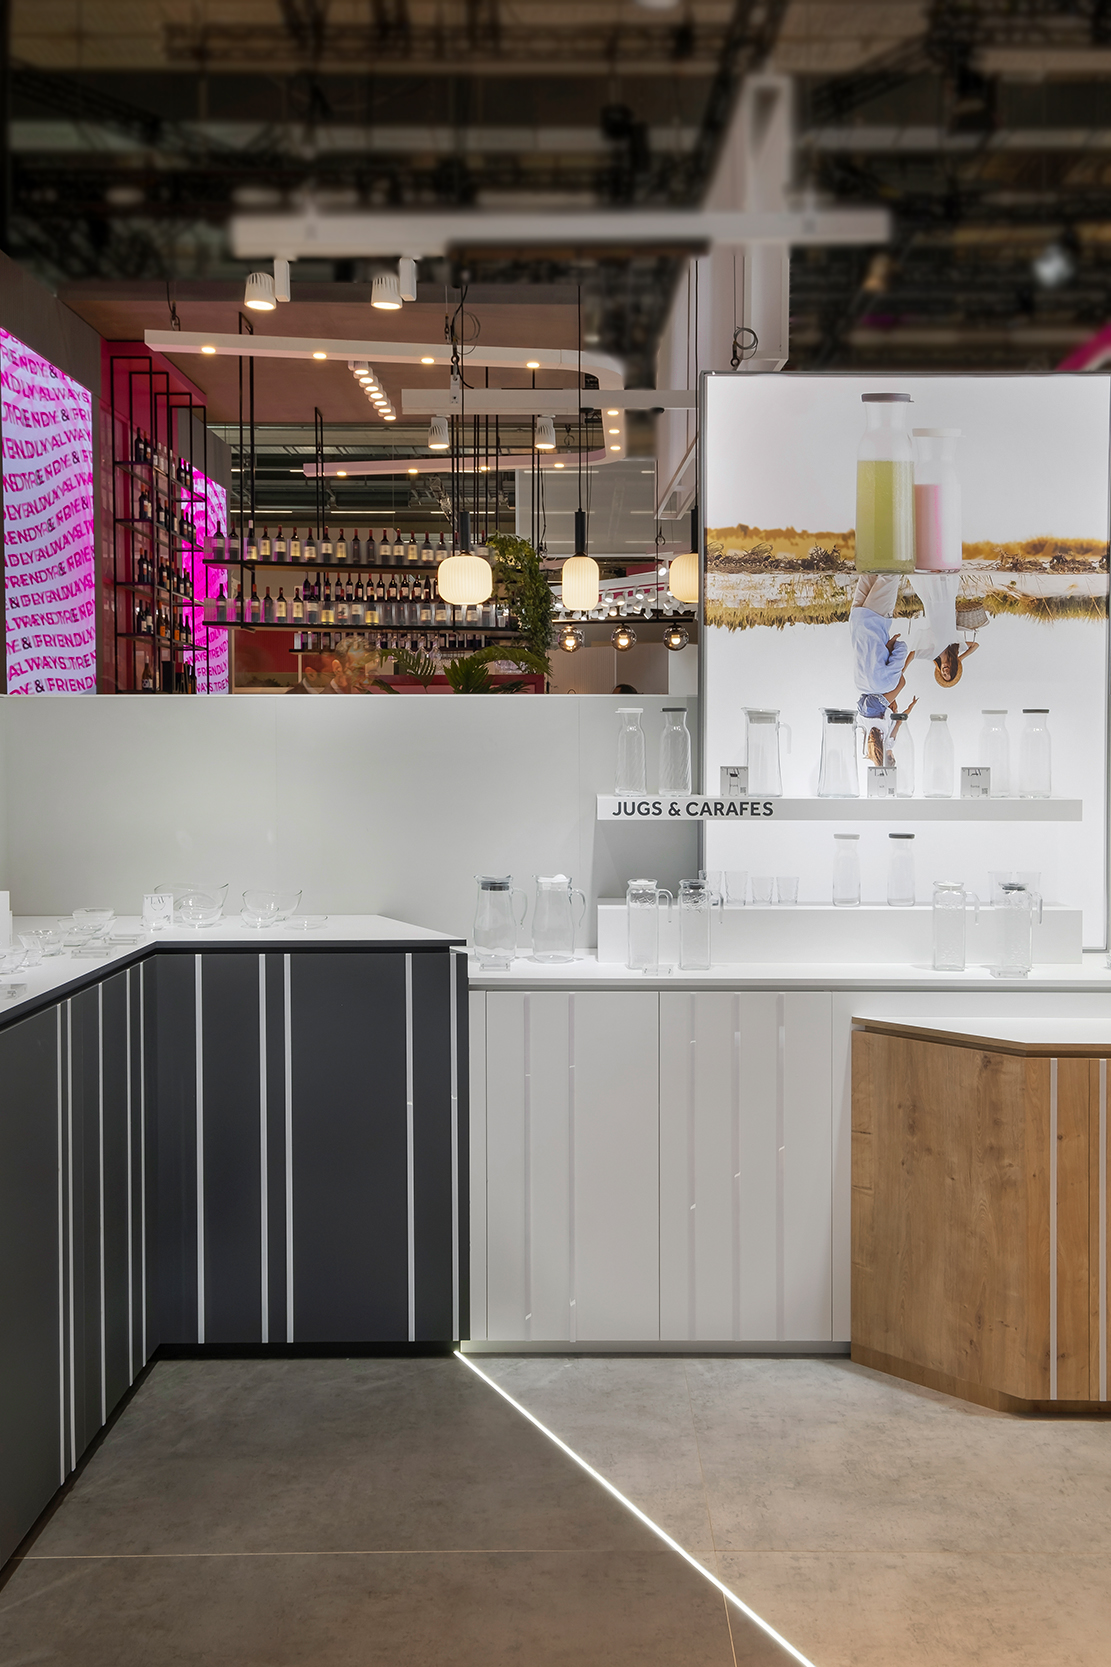
Despite the diversity of displays, the spaces remain clear, functional, and visually coherent. Given the inherent transparency of glass, showcasing its brilliance requires meticulous attention to lighting and background. To achieve this, product display areas were designed with a white backdrop.

Product Display Areas Product Display Areas

While creating distinct zones for each product group, we maintained a sense of cohesion and harmony throughout the stand. Despite the variety and richness of displays, the overall layout remains clean, functional, and easy to navigate, ensuring an intuitive visitor experience.
With its harmonious blend of functional design, aesthetic clarity, and brand-focused elements, the LAV stand stands as a testament to the transformative power of thoughtful exhibition design.

DIVERSE DESIGN PERSPECTIVE

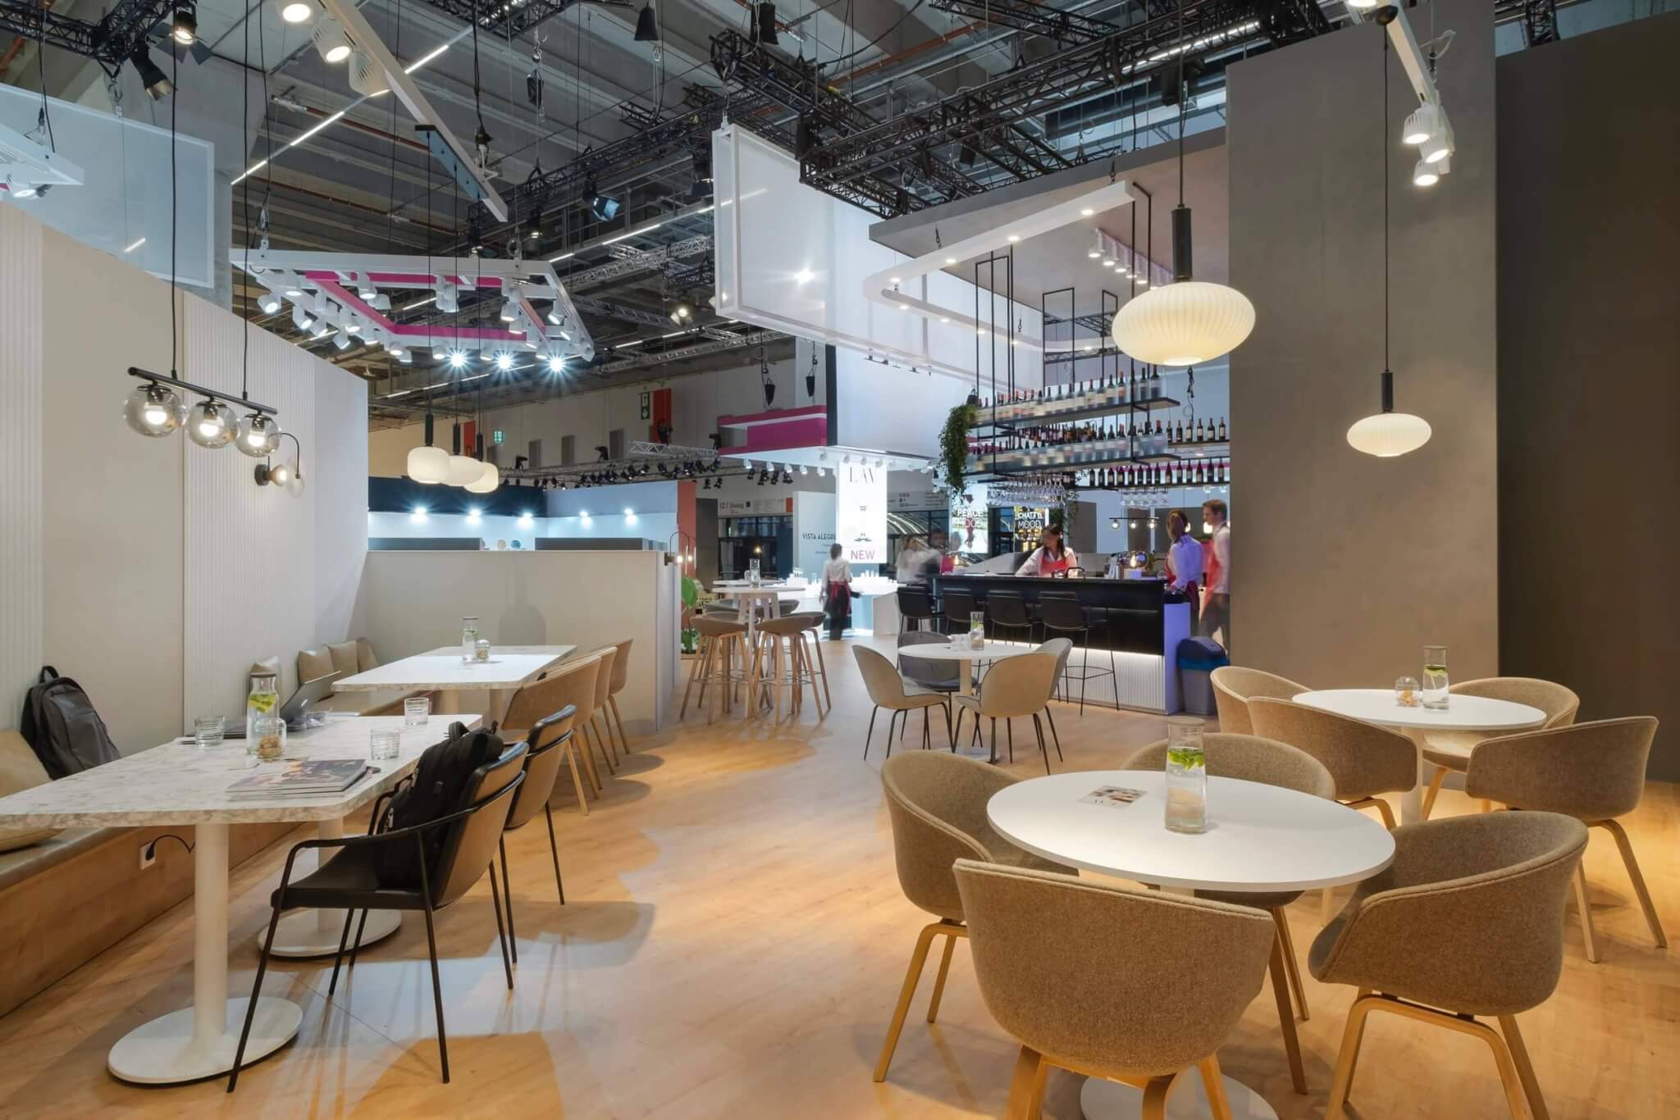
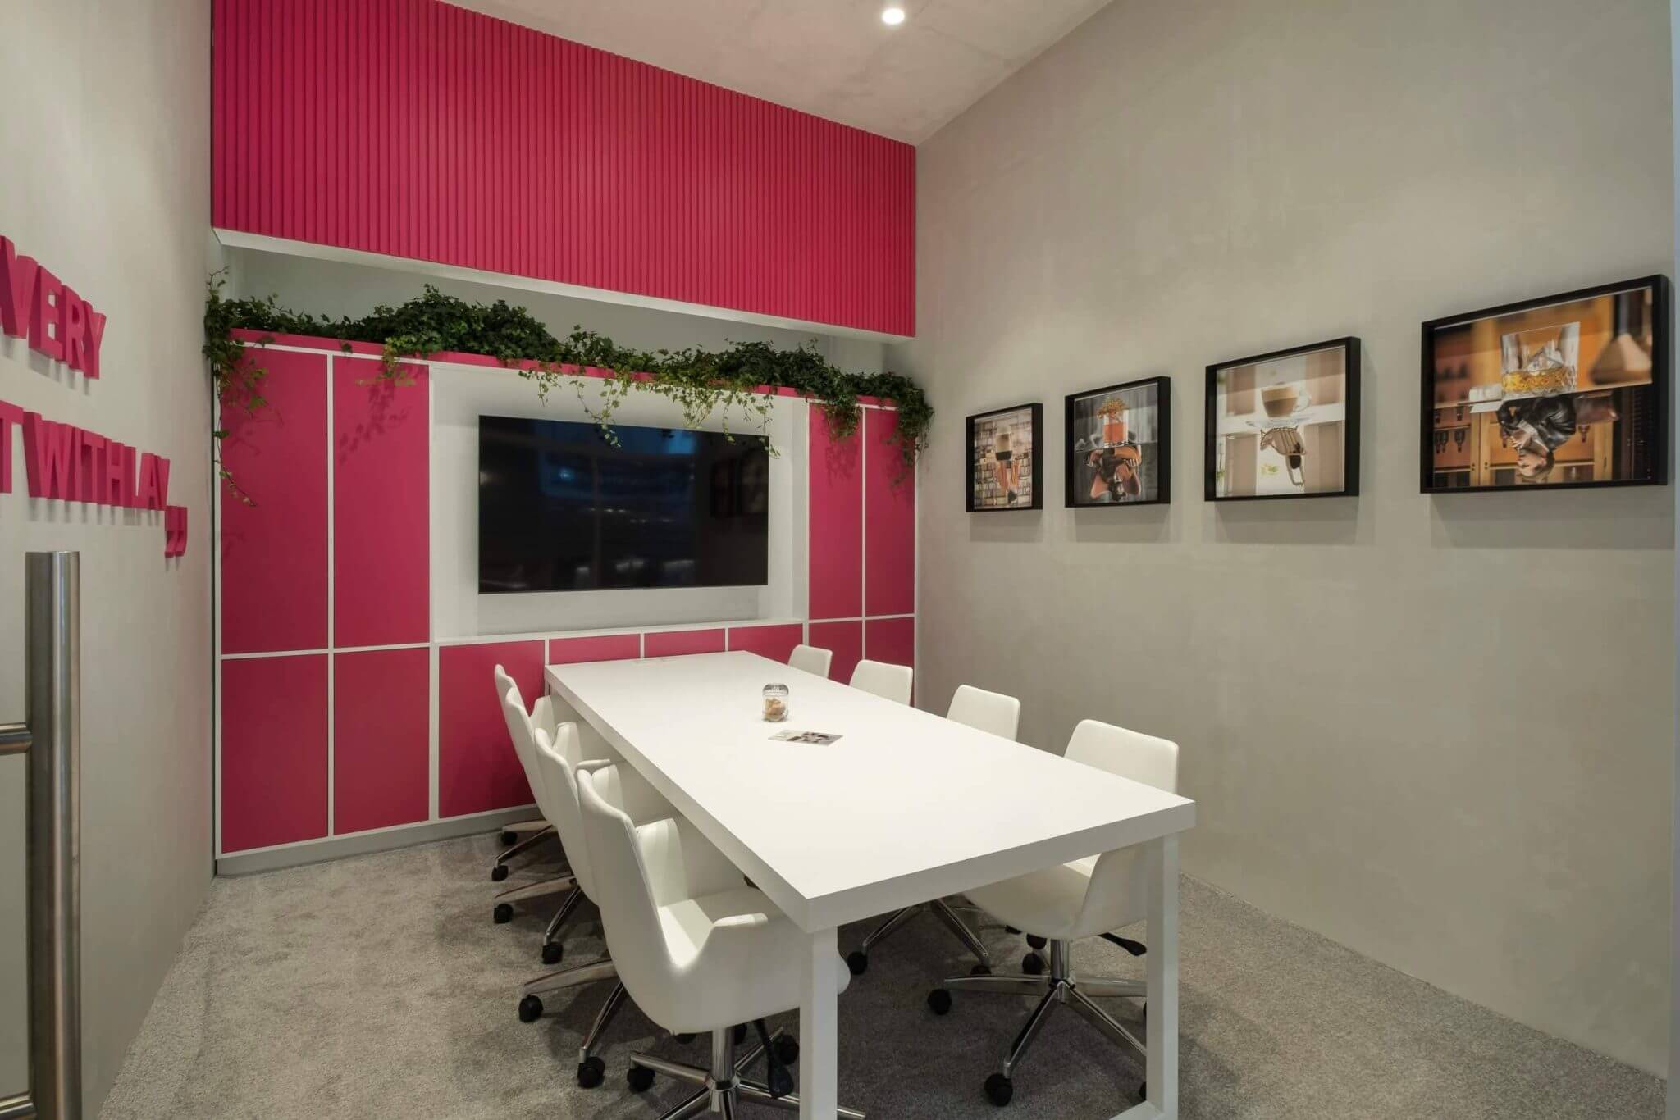
Various meeting areas were designed to accommodate different visitor groups, all offering equal comfort. Altogether, the stand provides seating for up to 72 people simultaneously, ensuring a welcoming and inclusive environment for all guests.