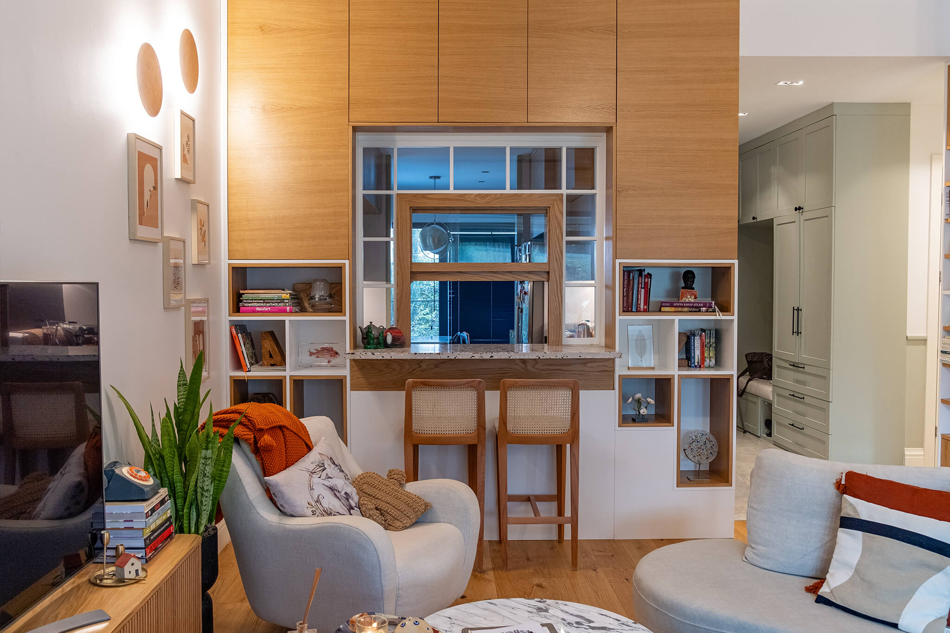
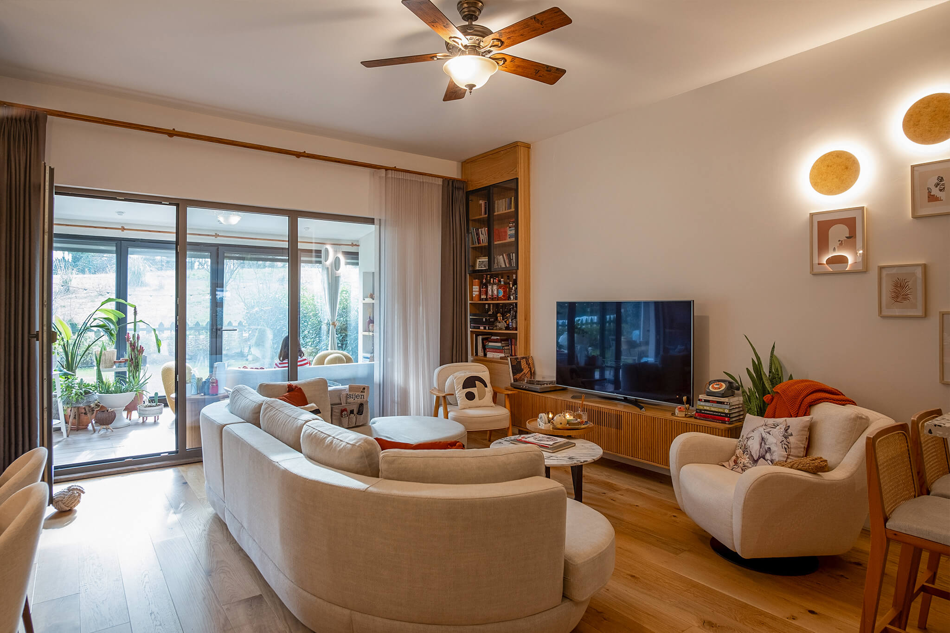
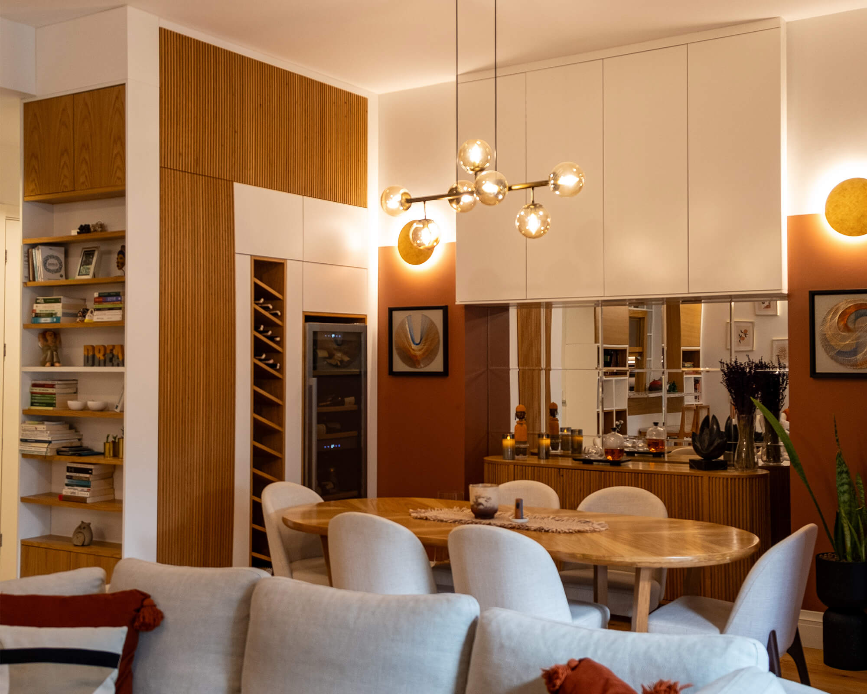
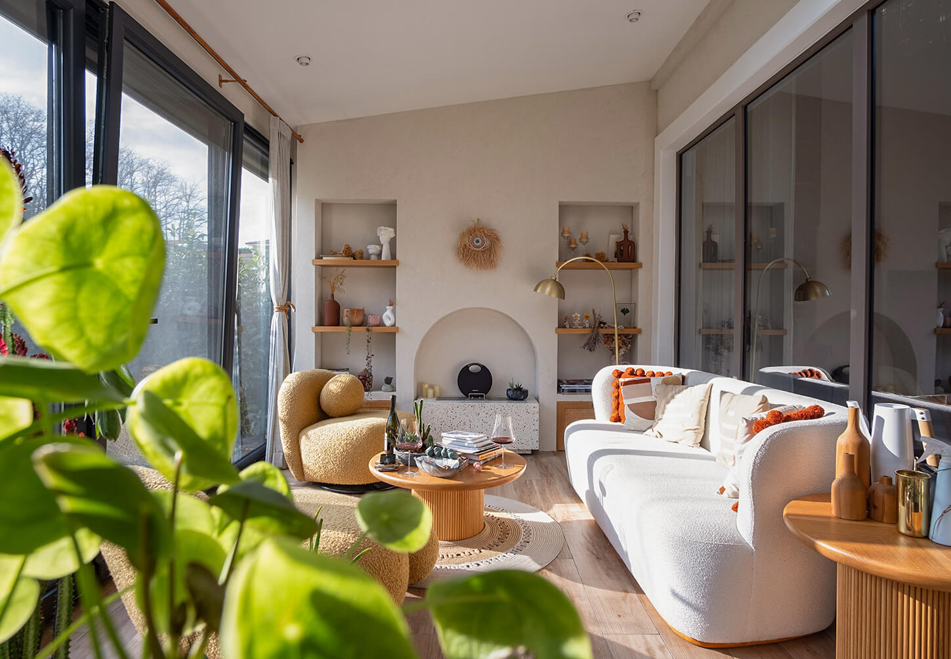
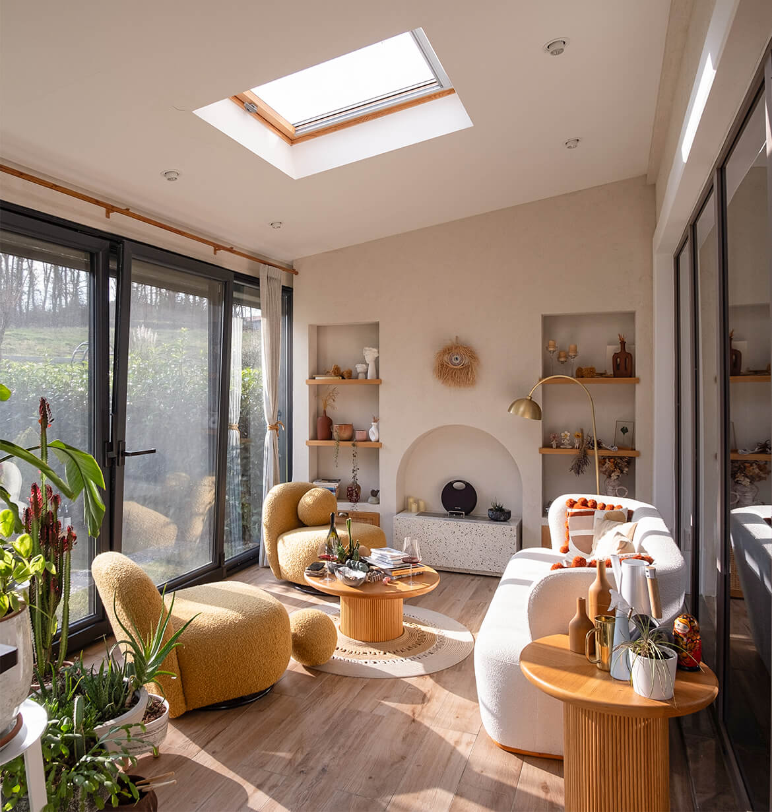
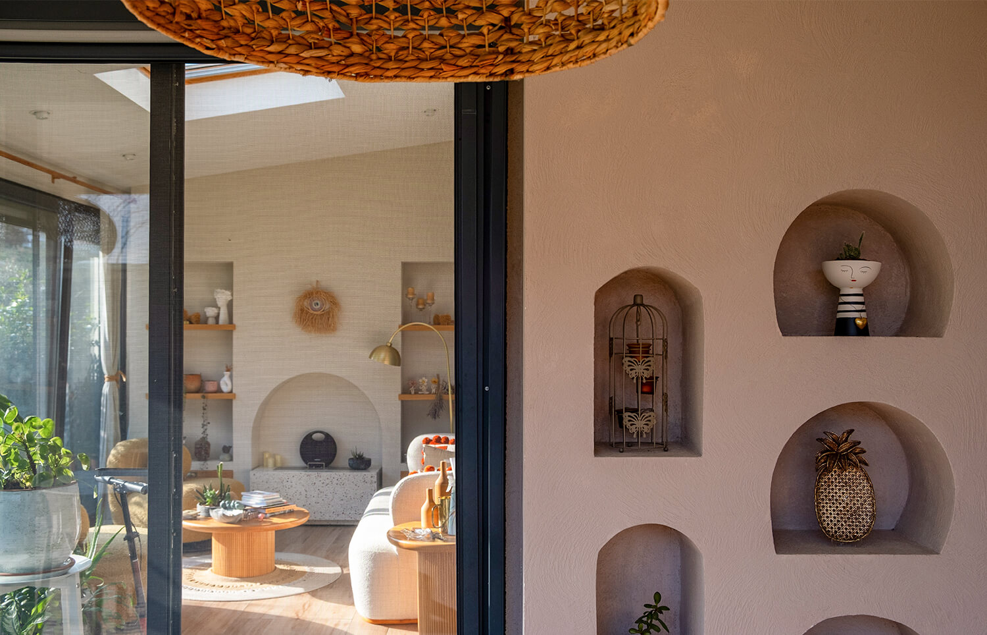
In this project, we designed and constructed the home of the Oktay family, located in Ömerli, Istanbul, with a focus on creating a harmonious living space that blends the warmth of colors and material combinations into a cohesive concept. The interior features a thoughtfully curated interplay of textures and finishes. Various wall treatments, including specialized painting techniques, wood cladding, and carefully positioned lighting elements, enhance the spatial ambiance and bring depth to the design.
CLIENT
Mr. and Mrs. Oktay
LOCATION
ISTANBUL, TURKEY
YEAR
MARCH, 2023
CREATIVE SPATIAL PERCEPTIONS
The custom-designed furniture, crafted from an array of rich fabrics and materials, further elevates the aesthetic and functional qualities of the space.
HOLISTIC APPROACH
Guiding Design Through Materials Guiding Design Through Materials
To complement the architectural vision, meticulously selected greenery and seating arrangements create a balanced and inviting atmosphere, fostering a seamless integration between the natural and built environments.
Natural Elements
This holistic approach to design ensures that every detail, from the tactile materials to the nuanced lighting, contributes to a unified and warm living experience tailored to the family’s needs and lifestyle.