Skip links

BONNA

AMBIENTE 2024

BONNA

AMBIENTE 2024

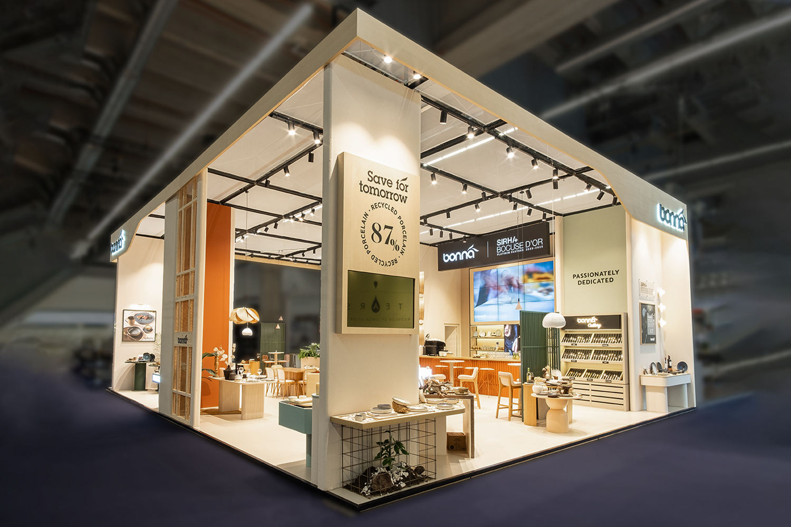
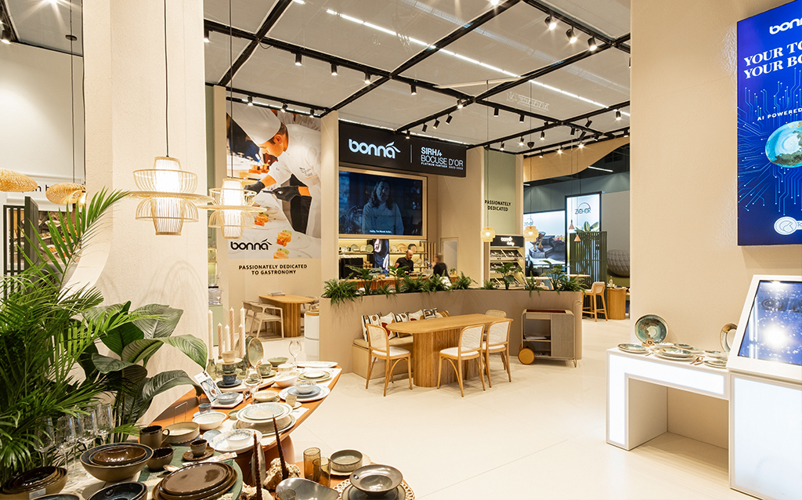
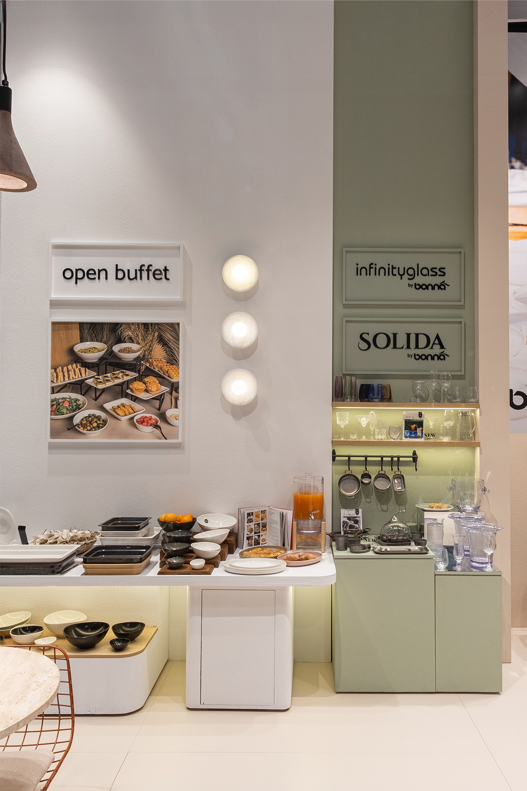
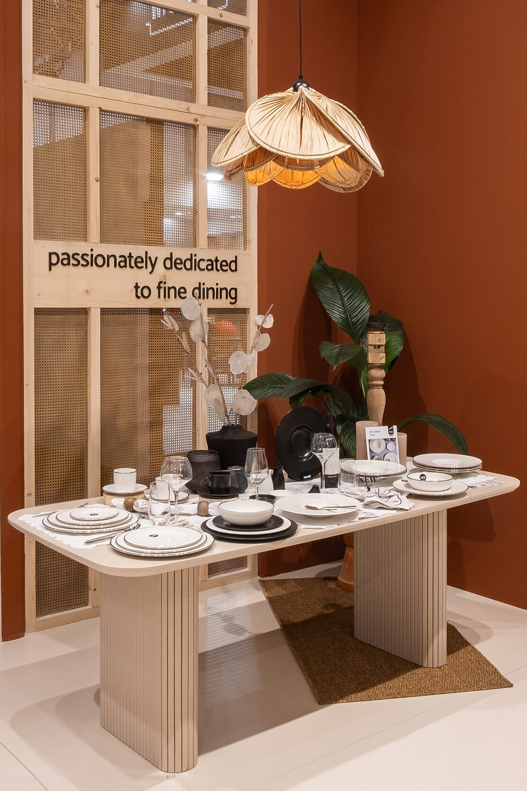
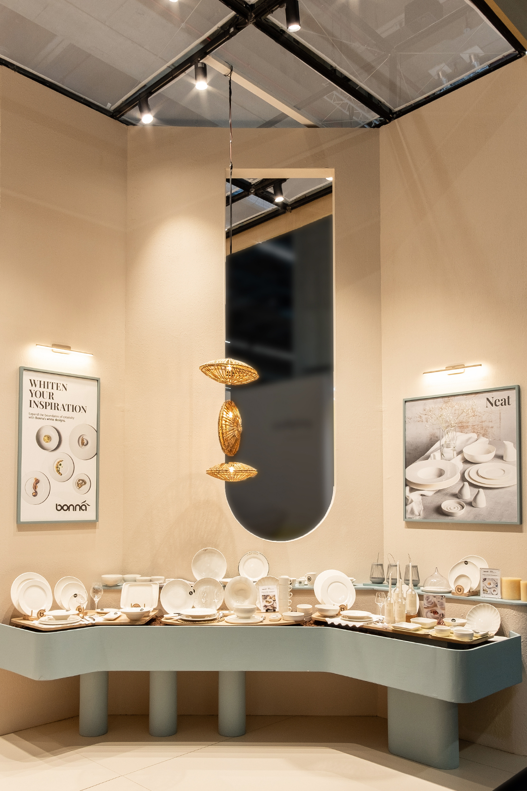
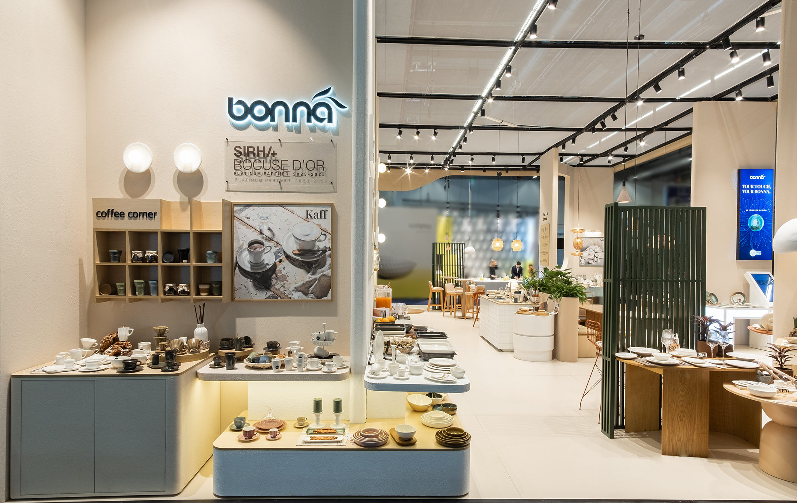
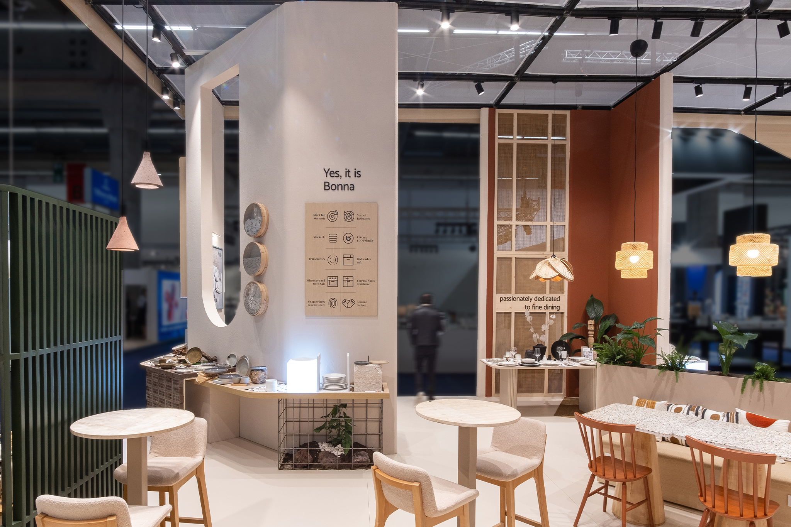
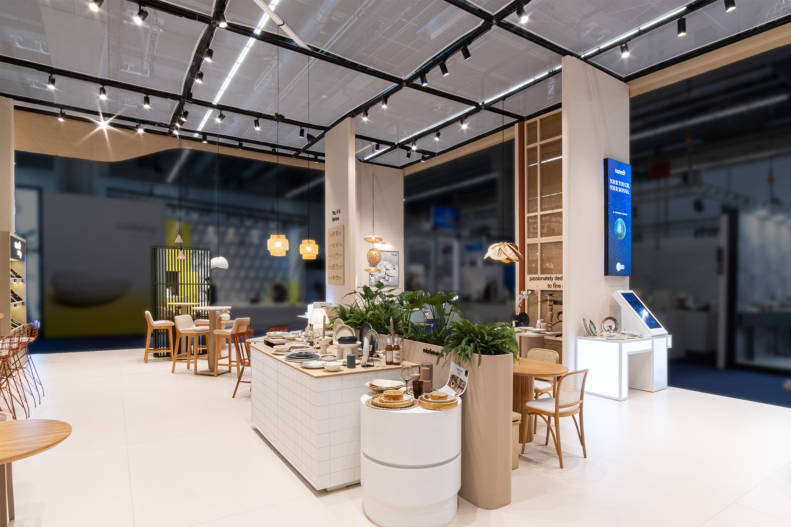
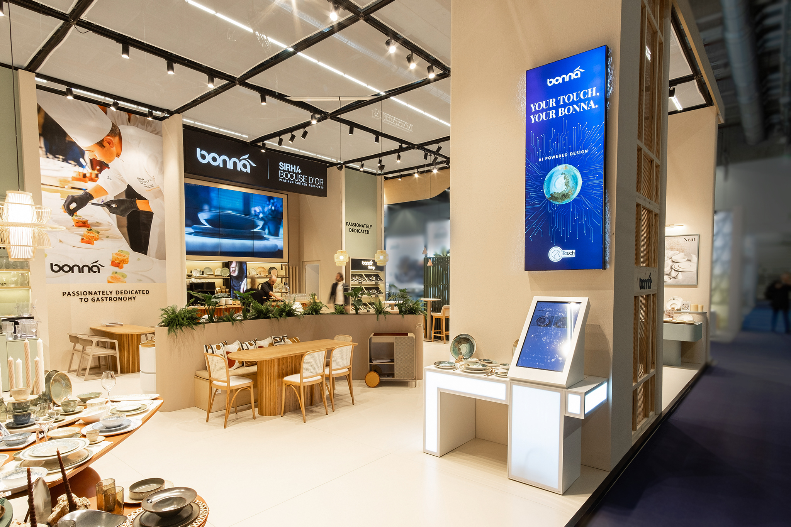
Our Bonna stand offers a thoughtfully segmented and meticulously designed layout, strategically using color, textures, materials, and zoning to highlight the brand’s distinct tableware collections. Each collection is presented in a way that reflects its unique character, ensuring that visitors can easily explore the full range of Bonna’s premium products. A welcoming bar area is at the heart of the stand, where coffee is served, creating a relaxed space that fosters connections between employees and visitors. This area serves as a social hub, encouraging informal conversations and interactions while providing a comfortable spot to enjoy the stand.

CLIENT

BONNA

LOCATION

FRANKFURT, GERMANY

YEAR

JAN, 2024

LIGHTS, PLATES,
ACTION!

Strategically placed seating throughout the space allows guests to pause, rest, and take the time to examine the products up close. These seating areas create opportunities for meaningful, one-on-one discussions, offering a chance for visitors to engage with the brand.

OUR DESIGN CRITERIA

ZONED
TO
PERFECTION

Near the entrance, a digital catalog is thoughtfully integrated, offering visitors the opportunity to explore Bonna’s full range of products beyond what is physically displayed on the stand.

THOUGHTFUL LAYOUT

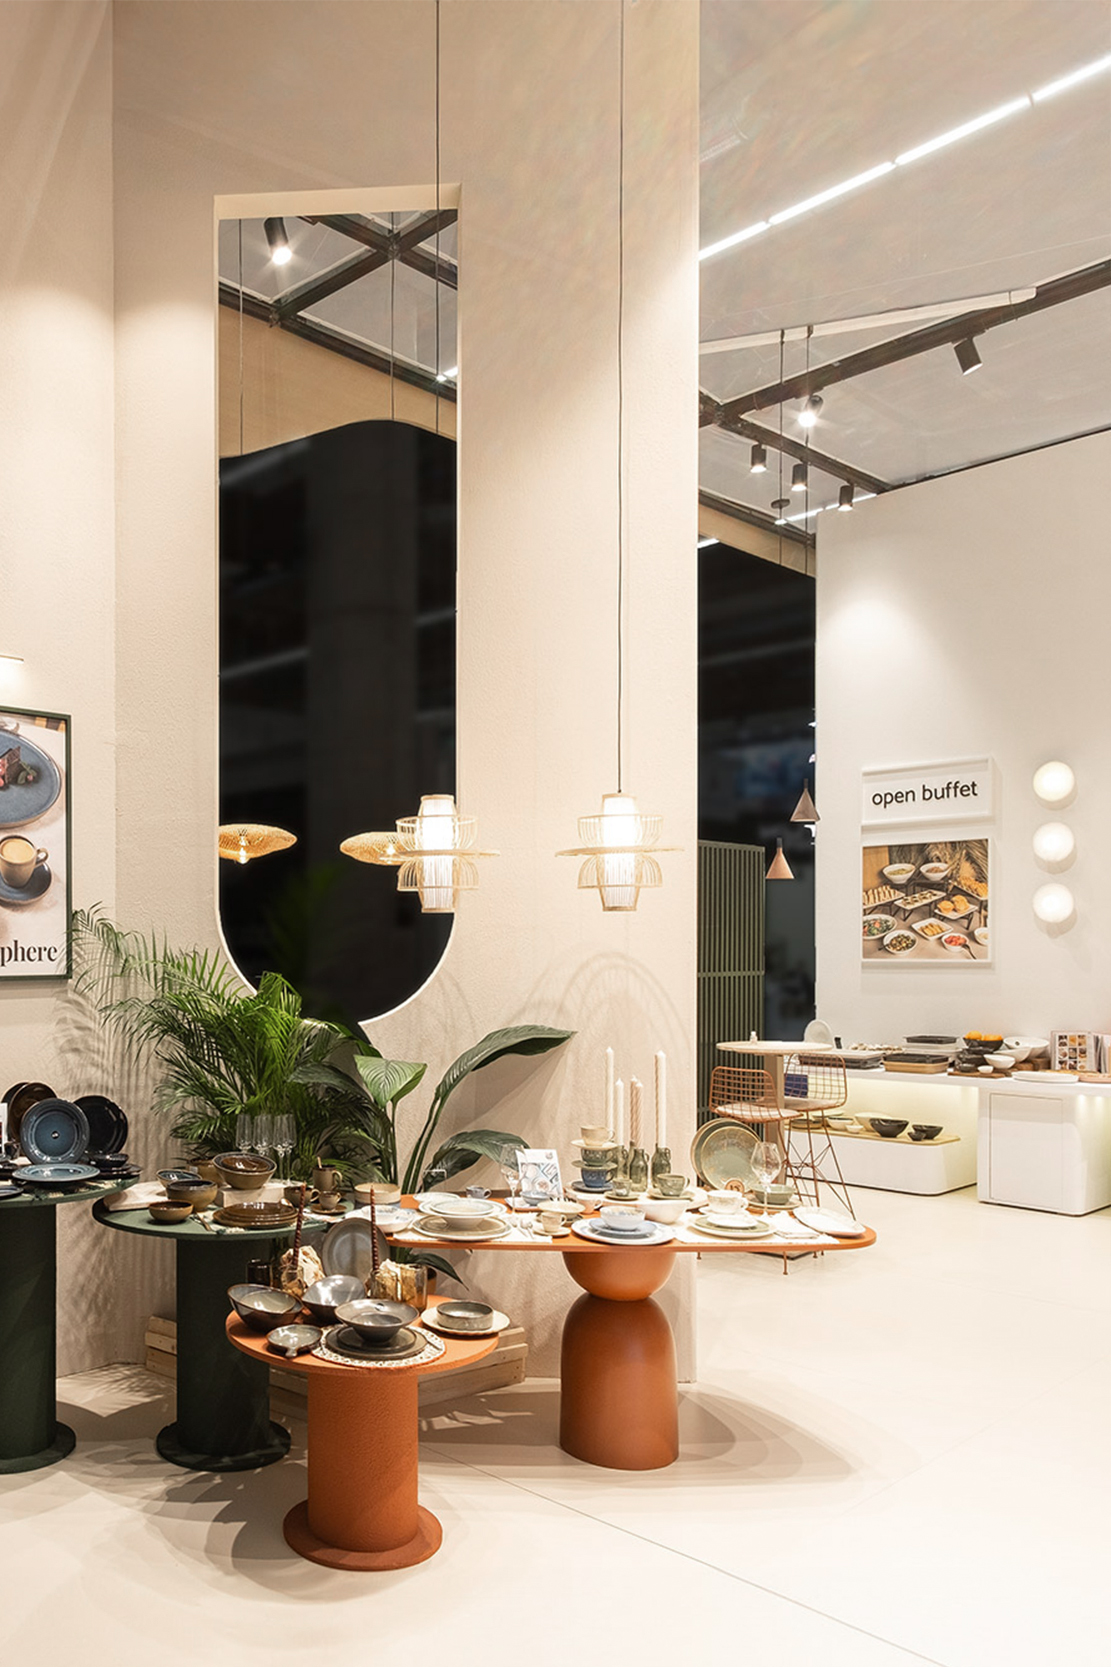
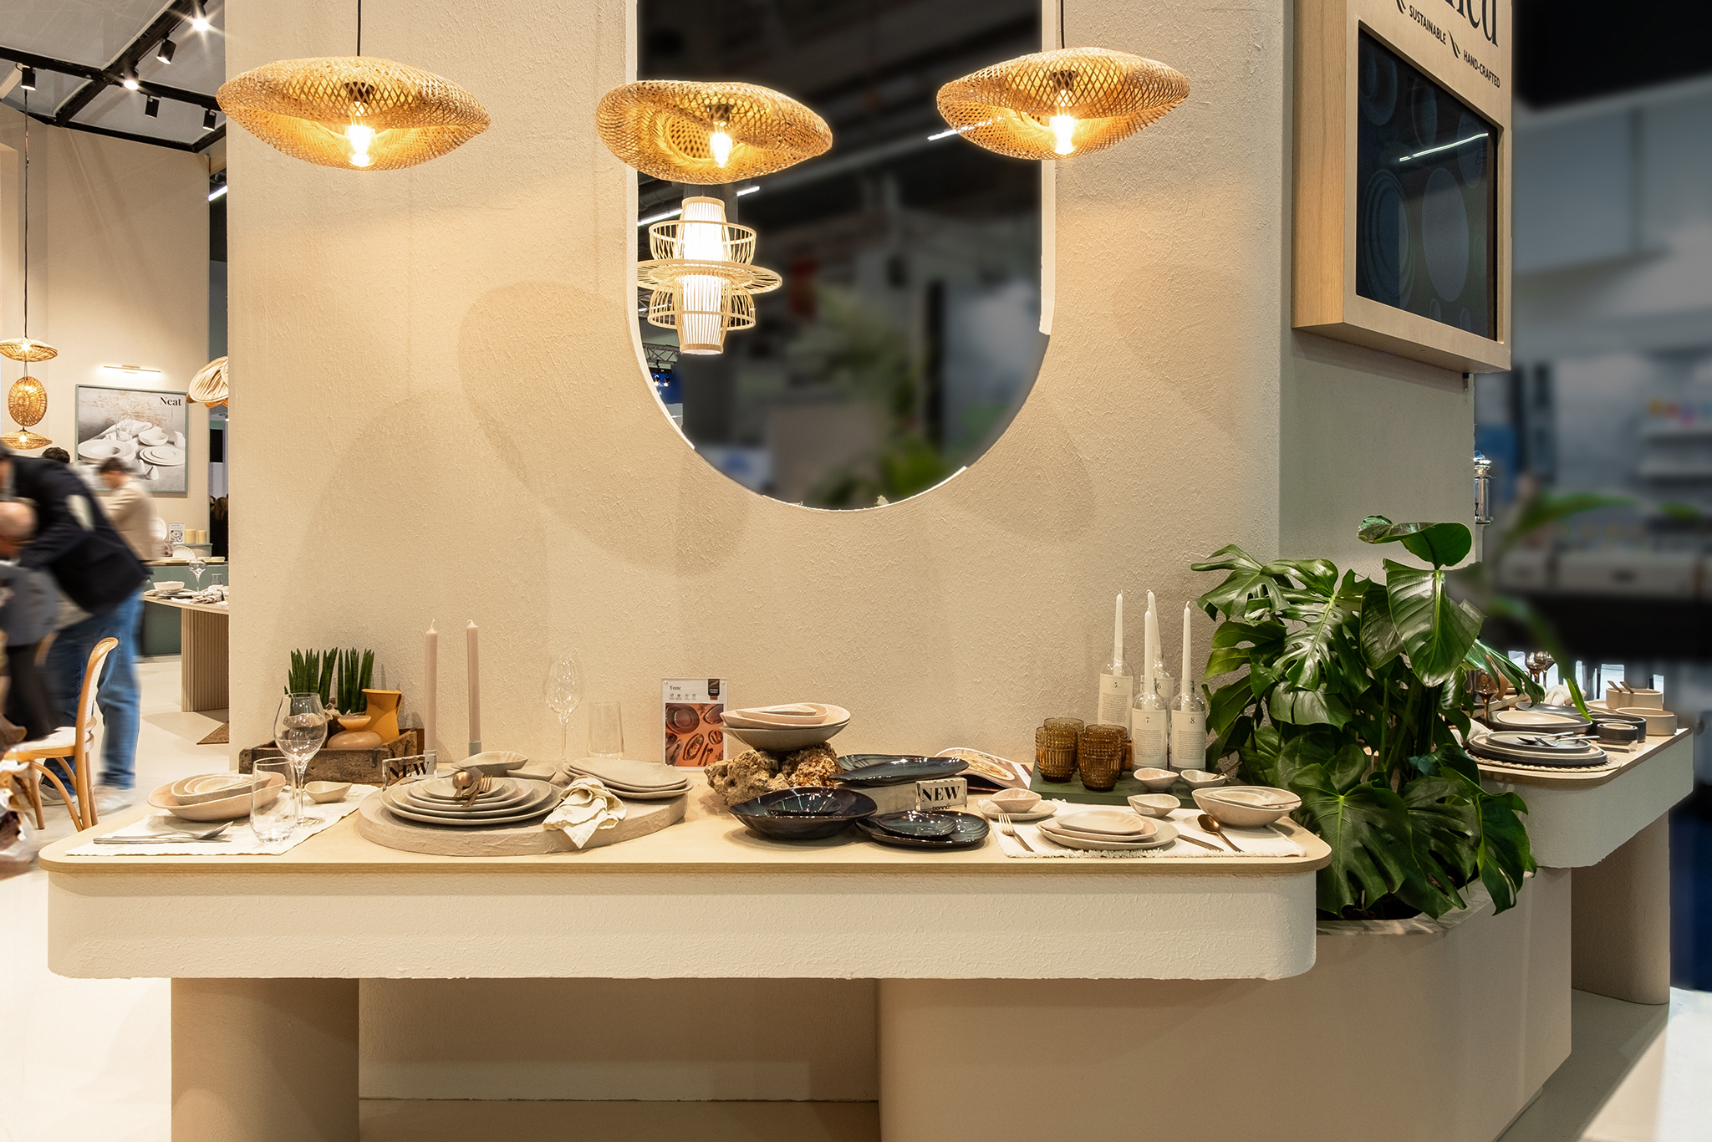
This enhances the visitor experience, providing a comprehensive overview of the brand’s offerings. The stand’s architecture is elevated by the use of organic wall cutouts, which not only create eye-catching visual features but also direct attention toward the products.

Product Display Areas Product Display Areas

These cutouts help to open up the space, making the stand feel more expansive and inviting while also guiding visitors through the various product zones.

INTEGRATED DESIGN

The clever use of these architectural elements ensures that each corner of the stand is utilized to its full potential, enhancing both the aesthetic and functional experience for all who visit.