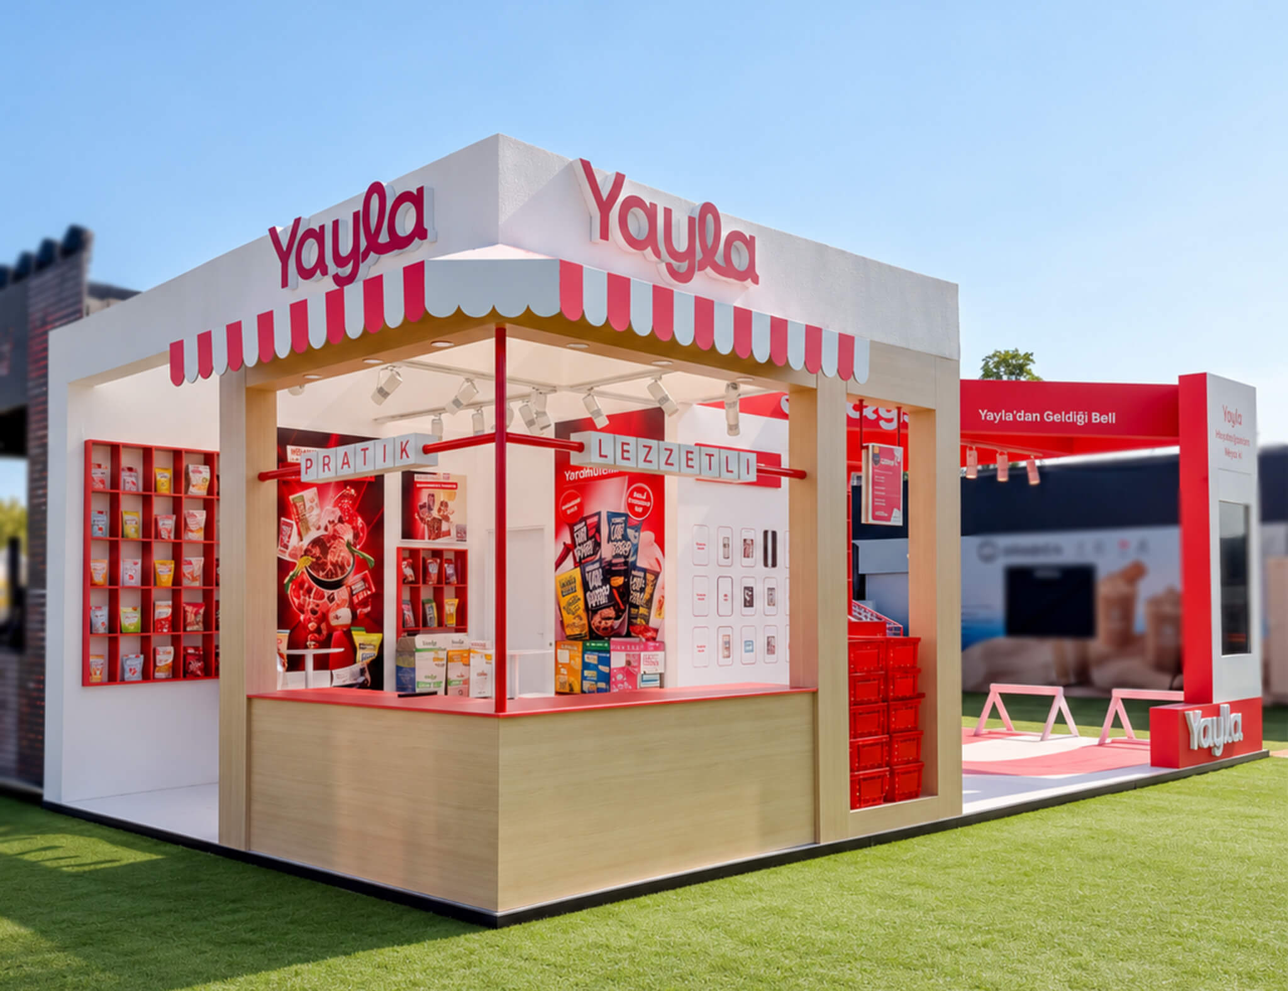
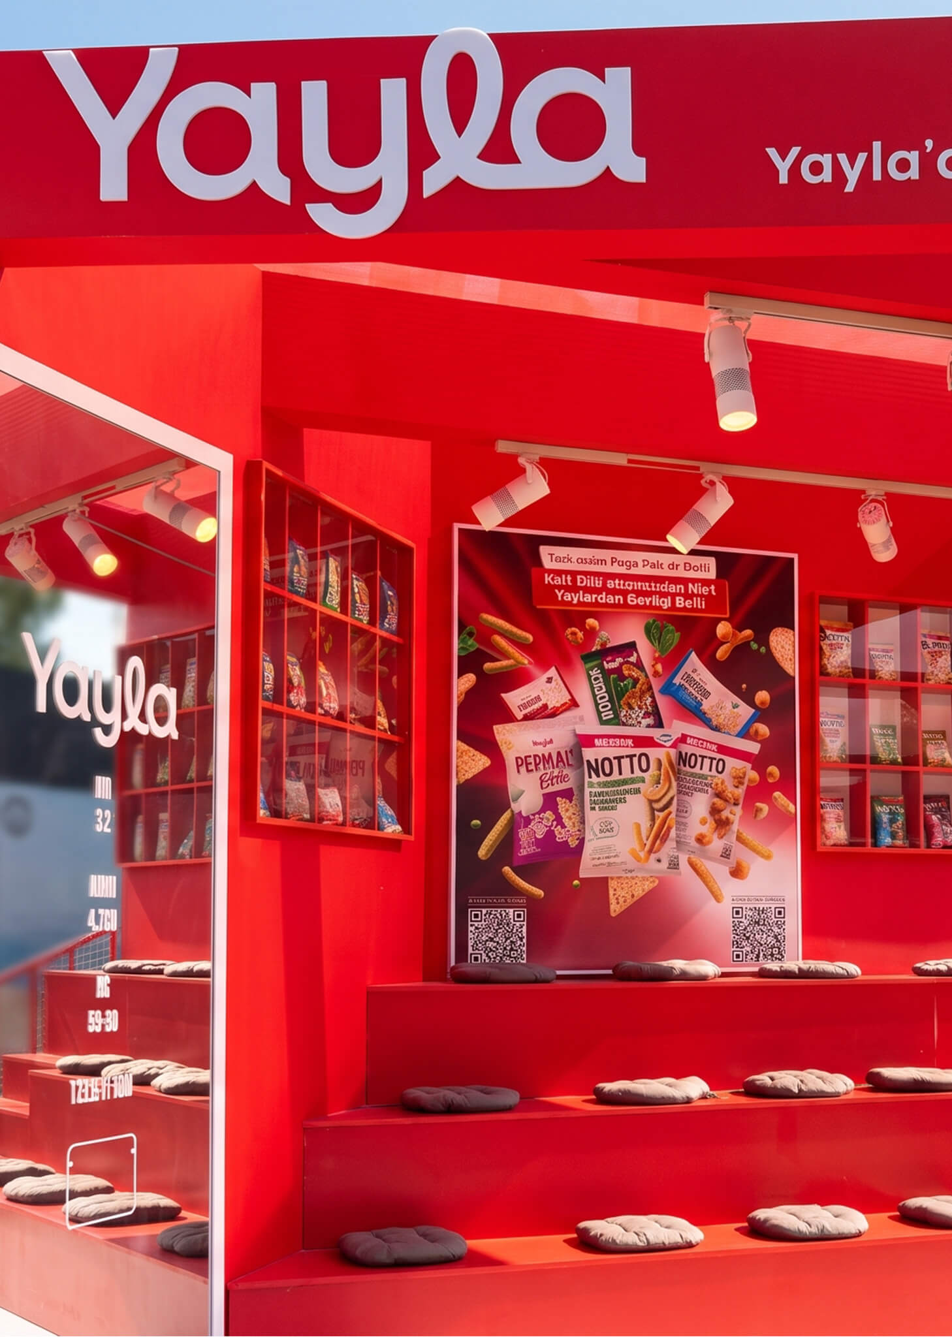
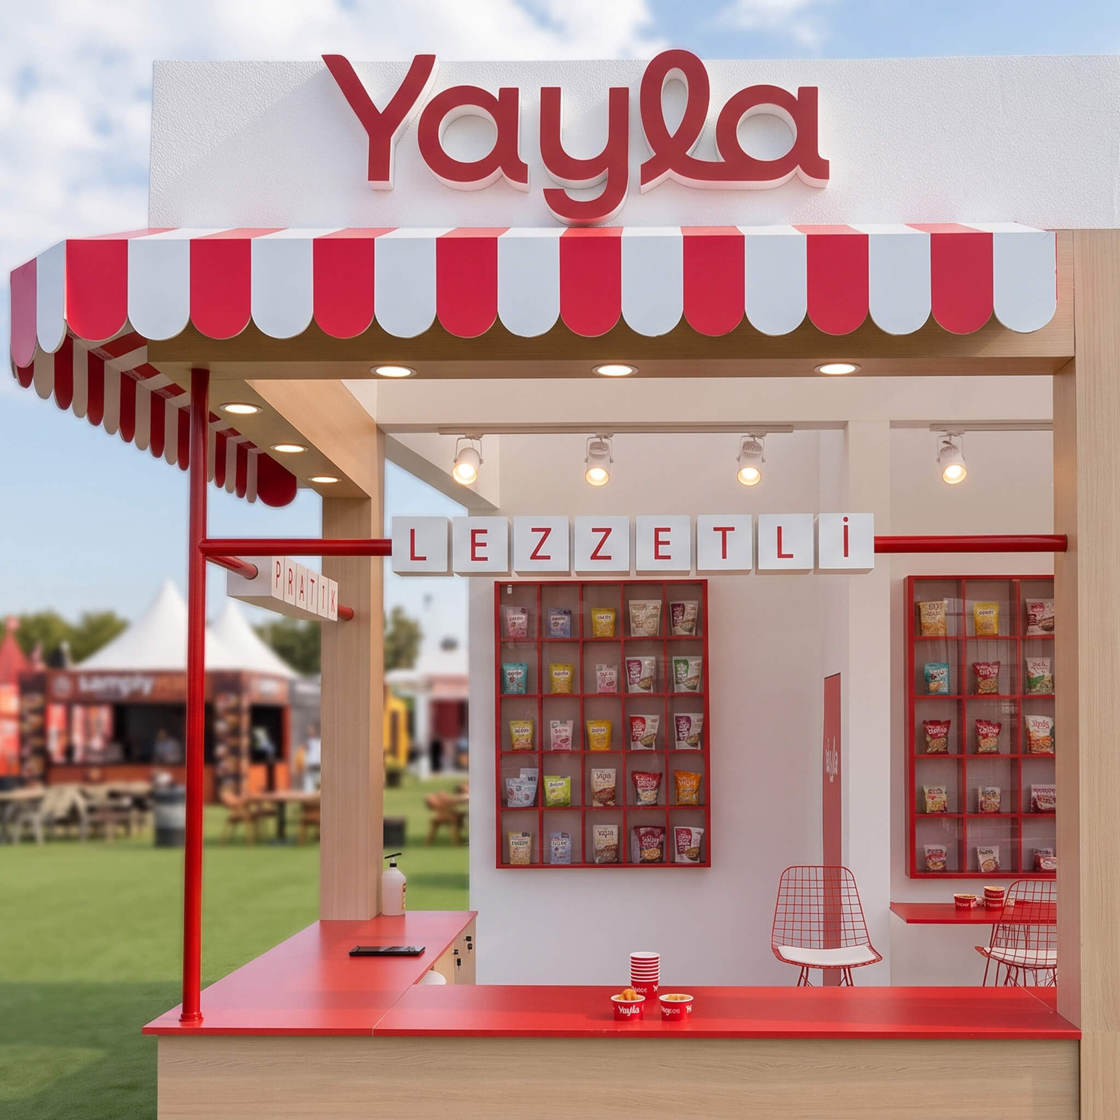
The Yayla stand is organized around an open corner counter, framed by columns with pale wood finishes and a continuous white fascia. The striped canopy gives the frontage a familiar market character, while the open sides connect the tasting area to the surrounding event space. Integrated shelving keeps product presentation within the architectural frame. An integrated amphitheatre transforms one side of the stand into a compact gathering space.
CLIENT
YAYLA
LOCATION
ISTANBUL
YEAR
JAN, 2026
A Space ForGathering
White surfaces and pale wood finishes balance the stand’s strong red elements. Counters, display niches and slender red supports establish a consistent architectural language across the different zones.
The contrast between warm textures and crisp surfaces adds depth, while repeated details create visual continuity between the tasting counter, product displays and seating area.